Leave a Message

Thank you for your message. We will be in touch with you shortly.

9 Arlmont Dr
$1,625,000

9 Arlmont Dr

3 Beds 3 Baths 2,348 Sq.Ft. 8,498 Sq.Ft.


Description

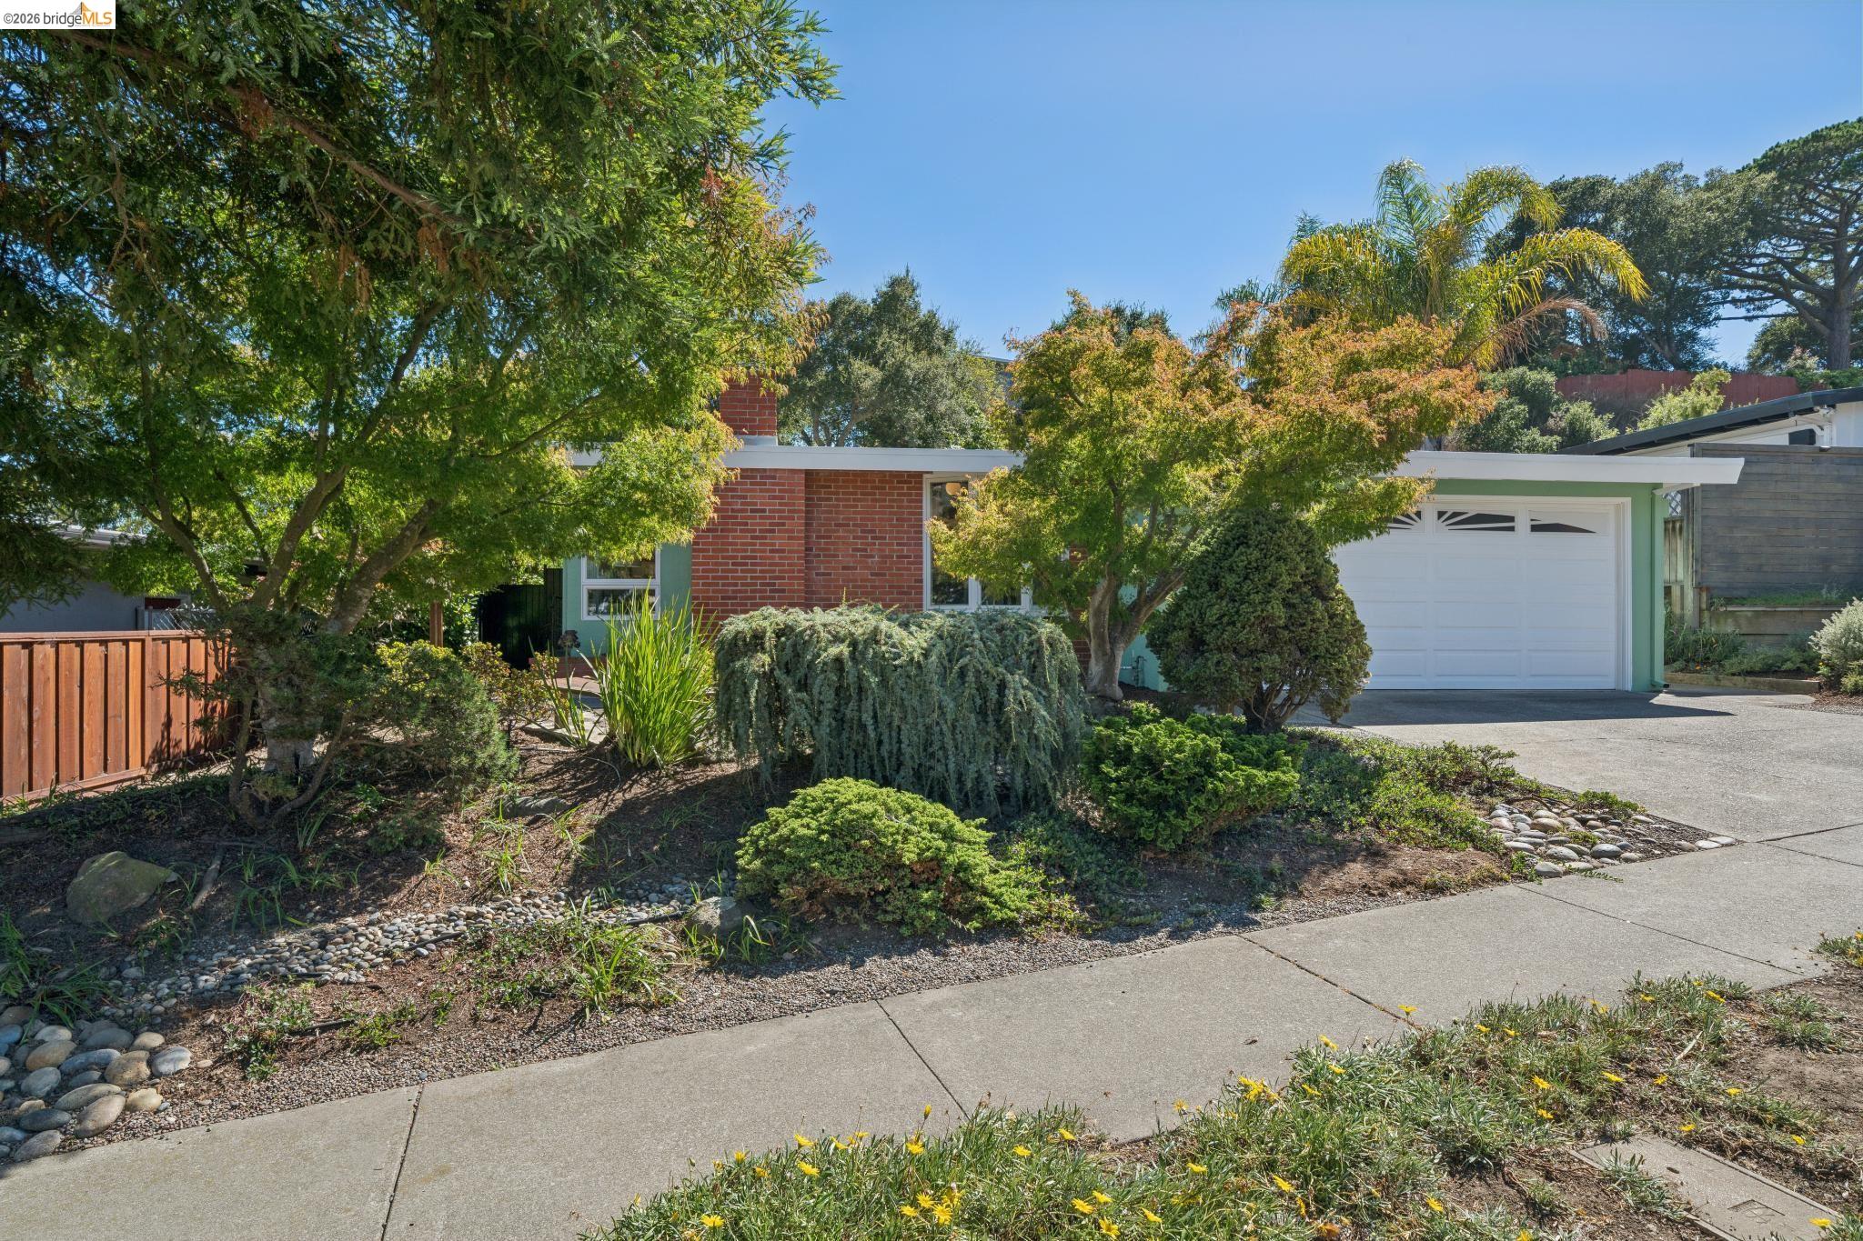
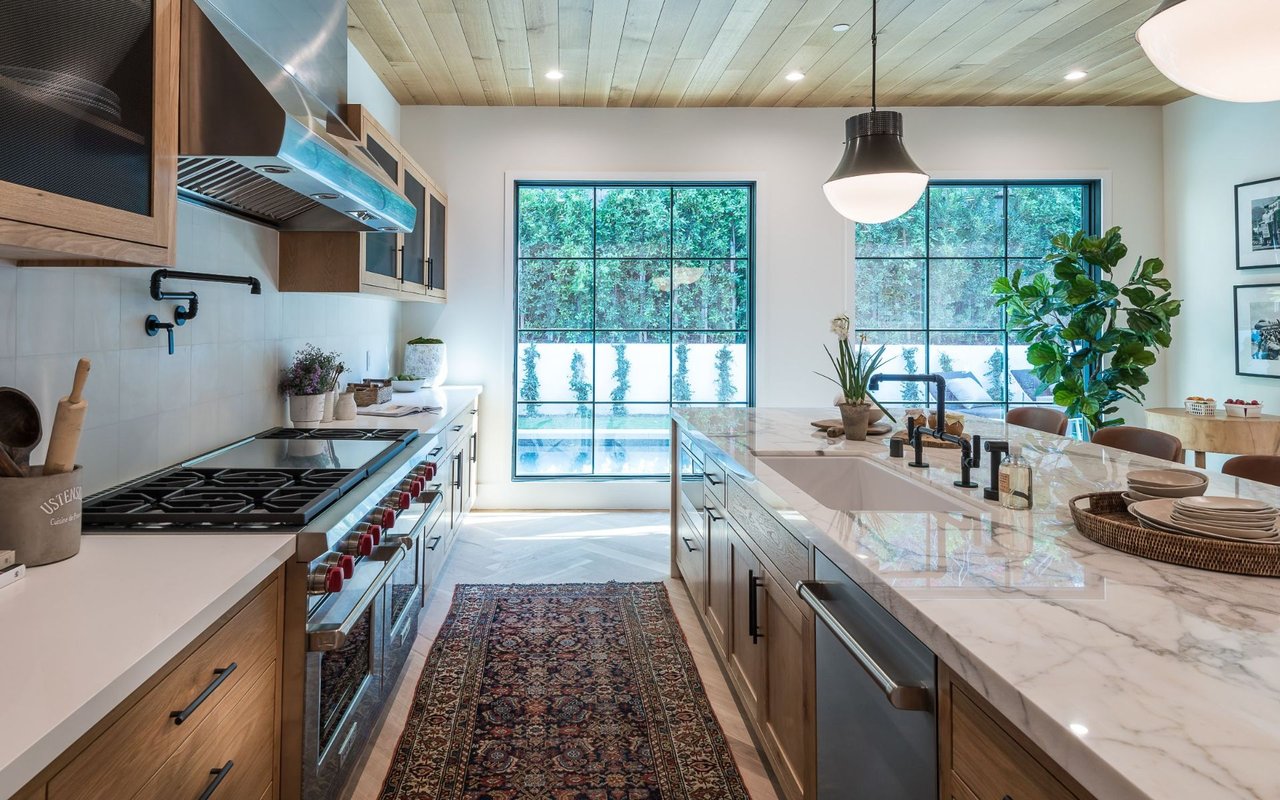
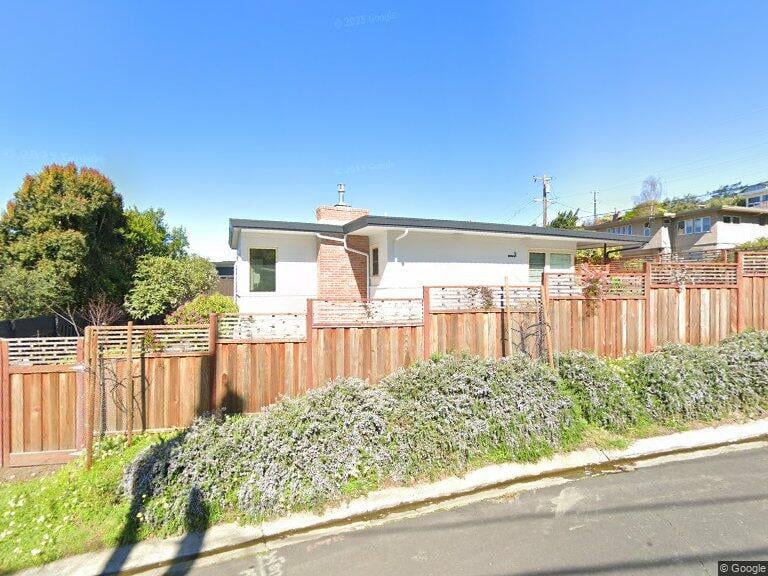
Incredible "WOW" home set on a corner lot spanning at 8494SF & offering you 2348SF all on one level, this home offers you an incredible amount of space to spread your wings. Greeted by the cascading natural light that reflects perfectly off of the gleaming hardwood floors the large entry invites you in like a close friend. The incredible living room w/ so much detail it's hard to pick a favorite part-from its Marvin custom windows, built-in cabinetry & its large center piece fireplace that sets the tone for its luxurious feel. A large formal dining room w/ restored classic wood beam ceilings & Marvin French Doors offering indoor/outdoor flow. The kitchen is a chef's dream w/ a six-burner Thor stove, a remote-controlled hood, a pot filler, cherry soft closing cabinetry designed, granite countertops & Italian tile floors. With 3 full bedrooms incl. two principal suites, 3 immaculately designed bathrooms with Grohe faucets and shower surrounds- it will be hard to choose a favorite place!

Share Property

Location

9 Arlmont Drive, Kensington, CA 94707

Status

Sold

Date Sold

August 30, 2021
Negar Souza

Negar Souza

TITLE

Broker Associate, Sales Manager, Team Lead

Feri Niroomand

Feri Niroomand

TITLE

Real Estate Broker Associate

Property Amenities

Interior
Total Bedrooms: 3
Full Bathrooms: 3
Area & Lot
Lot Area 8,498 Sq.Ft.
Living area 2,348 Sq.Ft.
MLS® ID 40957323
Year Built 1951
Type Residential
Status Sold
Exterior
Garage Space 3
Finance
Sales Price $1,625,000

Berkeley

Work With Us

Real estate decisions deserve honesty, not pressure. We’re known for clear guidance, creative vision, and the confidence to say when something isn’t right. Whether you’re buying your first home or selling a longtime residence, our goal is simple: help you make the best move for your life, not just the market.