Leave a Message

Thank you for your message. We will be in touch with you shortly.

711 Summer Ln
711 Summer Ln
711 Summer Ln
711 Summer Ln
711 Summer Ln
711 Summer Ln
711 Summer Ln
711 Summer Ln
711 Summer Ln
711 Summer Ln
711 Summer Ln
711 Summer Ln
711 Summer Ln
711 Summer Ln
711 Summer Ln
711 Summer Ln
711 Summer Ln
711 Summer Ln
711 Summer Ln
711 Summer Ln
711 Summer Ln
711 Summer Ln
711 Summer Ln
711 Summer Ln
711 Summer Ln
711 Summer Ln
711 Summer Ln
711 Summer Ln
711 Summer Ln
711 Summer Ln
711 Summer Ln
711 Summer Ln
711 Summer Ln
711 Summer Ln
711 Summer Ln
711 Summer Ln
711 Summer Ln
711 Summer Ln
711 Summer Ln
711 Summer Ln
711 Summer Ln
711 Summer Ln
711 Summer Ln
711 Summer Ln
711 Summer Ln
711 Summer Ln
711 Summer Ln
711 Summer Ln
711 Summer Ln
711 Summer Ln
711 Summer Ln
711 Summer Ln
711 Summer Ln
711 Summer Ln
711 Summer Ln
711 Summer Ln
711 Summer Ln
711 Summer Ln
711 Summer Ln
VIEW PHOTOS
Courtesy of Red Oak Realty
$650,000

711 Summer Ln

4 Beds 4 Baths 2,203 Sq.Ft. 1,820 Sq.Ft.

Description

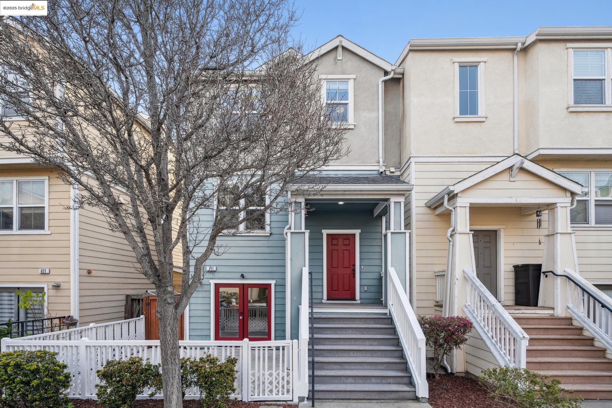
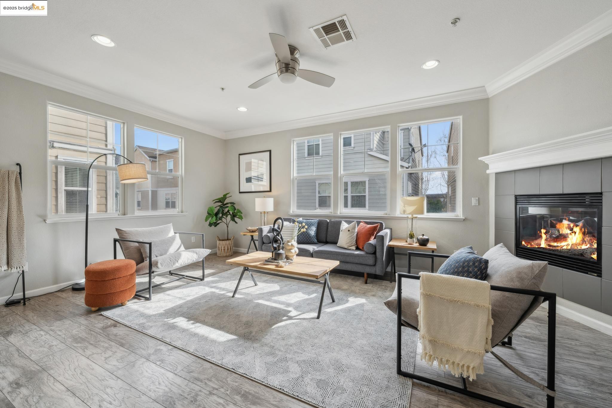
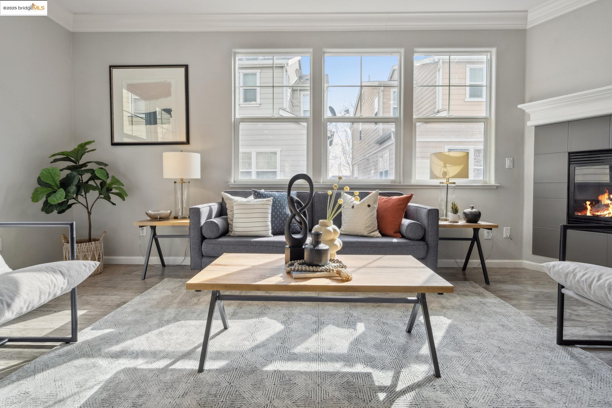
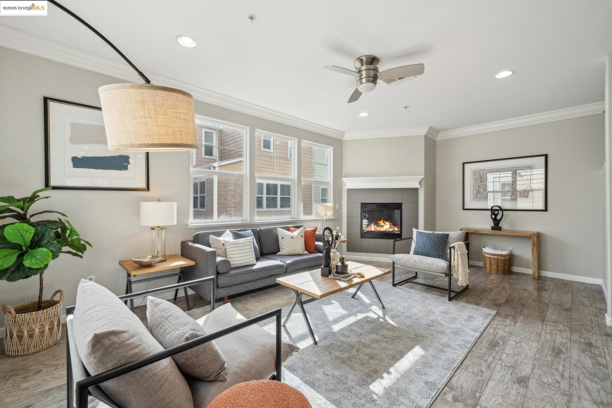
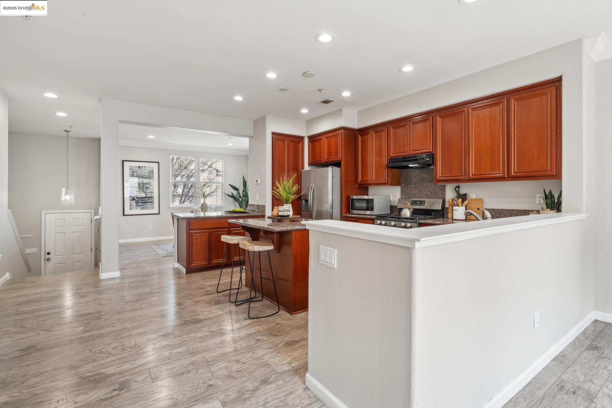
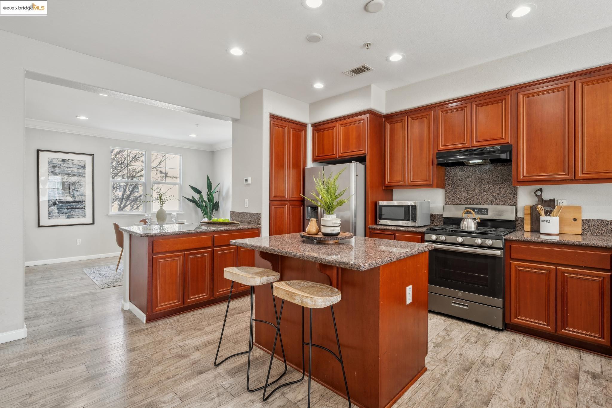
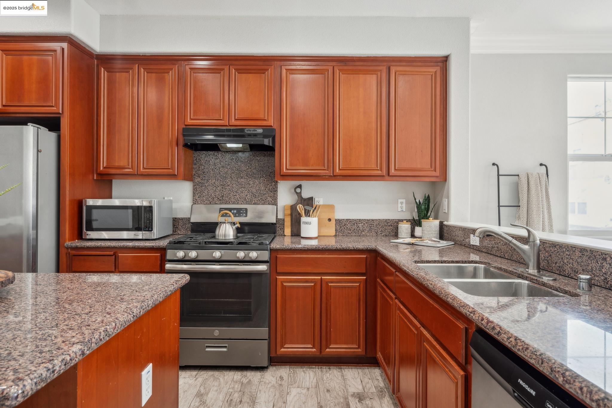
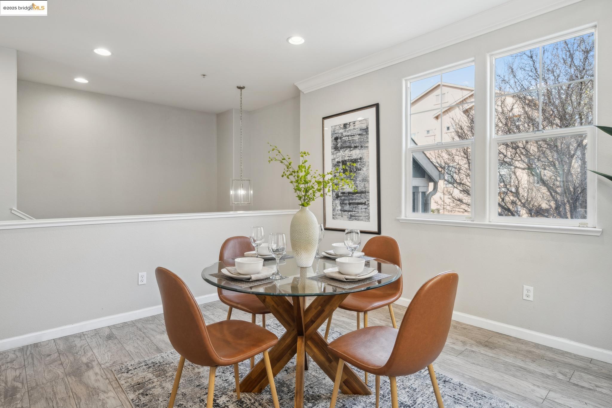
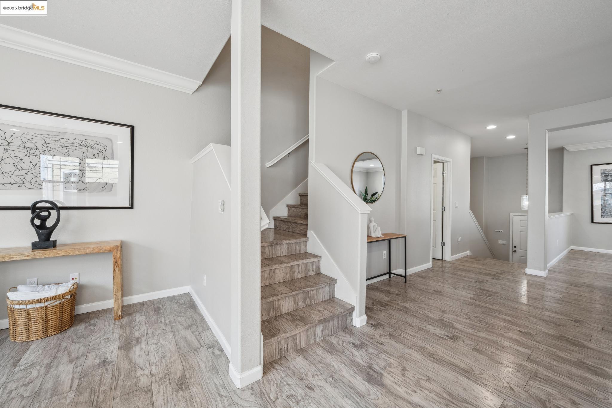
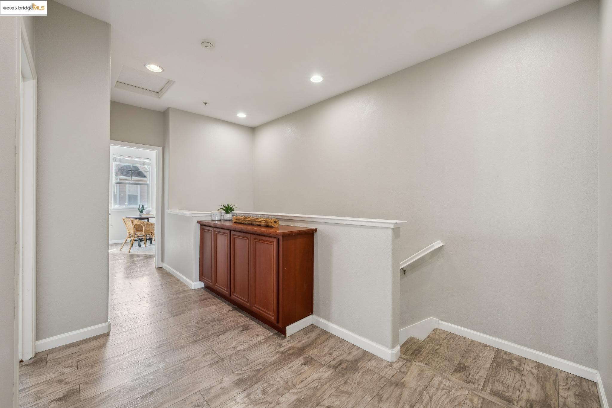
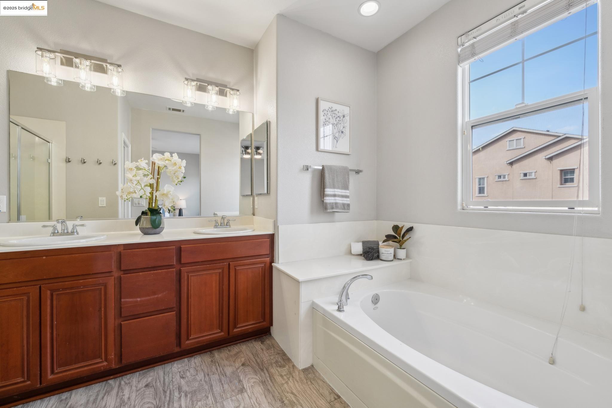
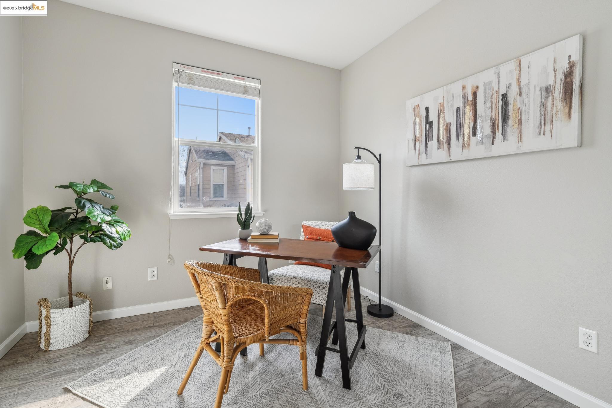
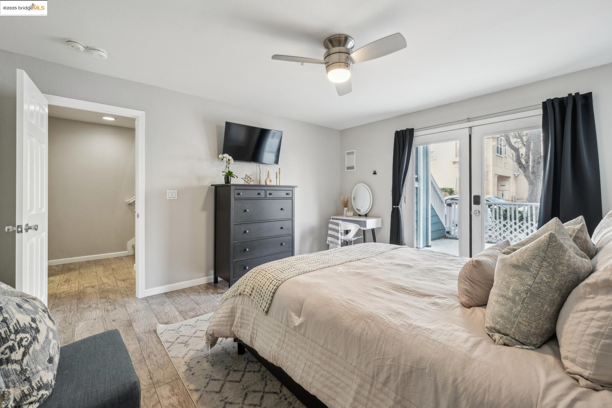
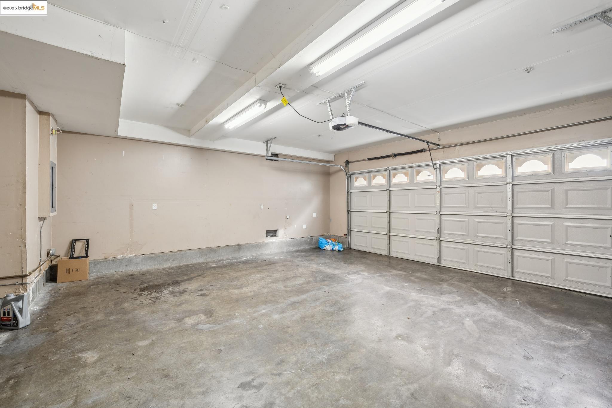
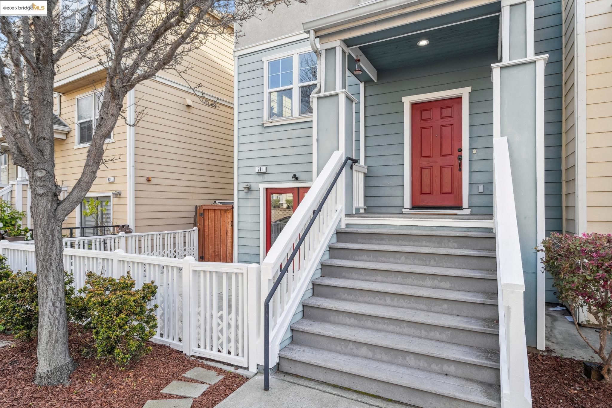
This fabulous spacious & stylish townhome lives like a single-family home & is flooded with natural light. A flexible floor plan on three levels offers a unique flow. The main level shines with a spacious living room that has a wonderful fireplace as its anchor & a large dining room adjacent to the kitchen that has a wonderful amount of space to dine, entertain, & enjoy meals. The kitchen is updated with stainless steel appliances & has a spacious island that can act as a breakfast bar or more space to roll up your sleeves & cook to your heart's content. Here, one can also find a half bathroom for convenience for guests. The lower level offers a spacious primary suite that has direct access to a private outdoor patio, perfect for soaking up the sun or relaxing. This patio can also be used as a private entrance for comfort and ease. The upper level has three additional bedrooms, including another large primary suite, & two additional bathrooms. Two-car garage, a laundry room, and a front patio are all additional bonuses to this incredible home. Located in an area full of outdoor activities close to nature trails, and nearby parks, Point Pinole 2400+ acre park with 10 square miles of off-leash trails alongside the shoreline & Richmond Country Club golf course.

Share Property

Location

711 Summer Ln, Richmond, CA 94806

Status

Sold

Date Sold

June 20, 2025
Negar Souza

Negar Souza

TITLE

Broker Associate, Sales Manager, Team Lead

Feri Niroomand

Feri Niroomand

TITLE

Real Estate Broker Associate

Property Amenities

Interior
Laundry room Dryer, Laundry Room, Washer
Fireplace Living Room
Appliances Dishwasher, Free-Standing Range, Refrigerator, Dryer, Washer
Flooring Other, Engineered Wood
Total Bedrooms: 4
Full Bathrooms: 3
Other Interior Features Formal Dining Room, Updated Kitchen
Area & Lot
Total area 2,203 Sq.Ft.
Lot Area 1,820 Sq.Ft.
Living area 2,203 Sq.Ft.
MLS® ID 41097323
Year Built 2005
Architecture Styles Contemporary
Type Townhouse
Status Sold
Exterior
Stories 3
Pool None
Air conditioning None
Heat type Forced Air
Garage Space 2.0
Parking Attached
Lot Features Rectangular Lot
Finance
Sales Price $650,000
HOA Fees $175 monthly

360 Virtual Tour

Take a tour of this property

Richmond

Work With Us

Real estate decisions deserve honesty, not pressure. We’re known for clear guidance, creative vision, and the confidence to say when something isn’t right. Whether you’re buying your first home or selling a longtime residence, our goal is simple: help you make the best move for your life, not just the market.