Leave a Message

Thank you for your message. We will be in touch with you shortly.

6028 Mcbryde Ave
6028 Mcbryde Ave
6028 Mcbryde Ave
6028 Mcbryde Ave
6028 Mcbryde Ave
6028 Mcbryde Ave
6028 Mcbryde Ave
6028 Mcbryde Ave
6028 Mcbryde Ave
6028 Mcbryde Ave
6028 Mcbryde Ave
6028 Mcbryde Ave
6028 Mcbryde Ave
6028 Mcbryde Ave
6028 Mcbryde Ave
6028 Mcbryde Ave
6028 Mcbryde Ave
6028 Mcbryde Ave
6028 Mcbryde Ave
6028 Mcbryde Ave
6028 Mcbryde Ave
6028 Mcbryde Ave
6028 Mcbryde Ave
6028 Mcbryde Ave
6028 Mcbryde Ave
6028 Mcbryde Ave
6028 Mcbryde Ave
6028 Mcbryde Ave
6028 Mcbryde Ave
6028 Mcbryde Ave
6028 Mcbryde Ave
6028 Mcbryde Ave
6028 Mcbryde Ave
6028 Mcbryde Ave
6028 Mcbryde Ave
6028 Mcbryde Ave
6028 Mcbryde Ave
6028 Mcbryde Ave
6028 Mcbryde Ave
6028 Mcbryde Ave
6028 Mcbryde Ave
6028 Mcbryde Ave
6028 Mcbryde Ave
6028 Mcbryde Ave
6028 Mcbryde Ave
6028 Mcbryde Ave
6028 Mcbryde Ave
6028 Mcbryde Ave
6028 Mcbryde Ave
6028 Mcbryde Ave
6028 Mcbryde Ave
6028 Mcbryde Ave
6028 Mcbryde Ave
6028 Mcbryde Ave
6028 Mcbryde Ave
6028 Mcbryde Ave
6028 Mcbryde Ave
6028 Mcbryde Ave
VIEW PHOTOS
Courtesy of Red Oak Realty
$1,315,000

6028 Mcbryde Ave

4 Beds 4 Baths 3,064 Sq.Ft. 8,000 Sq.Ft.

Description

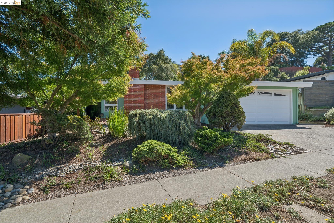
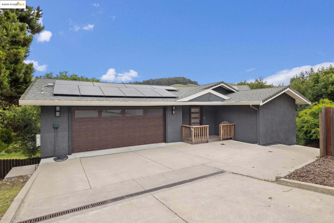
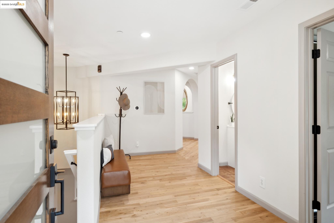
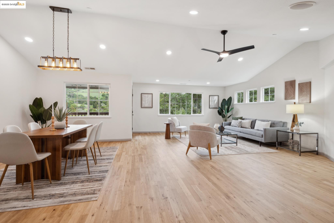
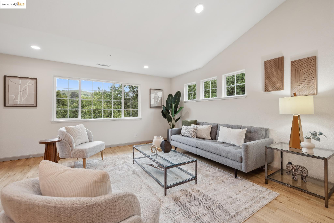
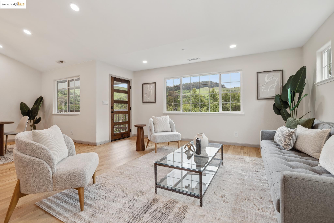
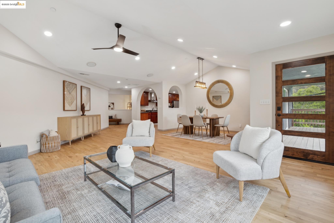
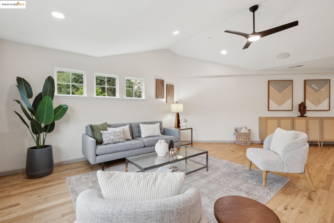
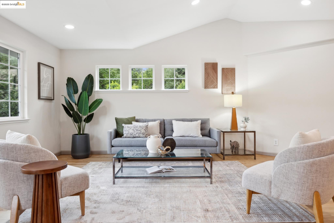
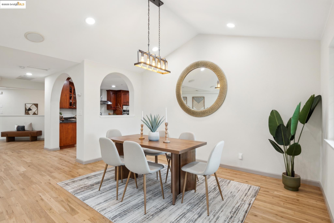
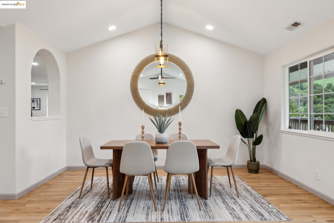
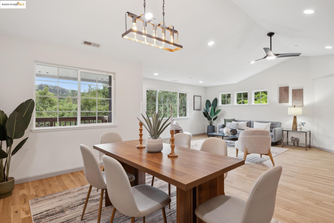
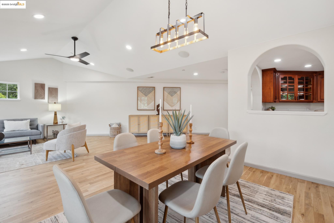
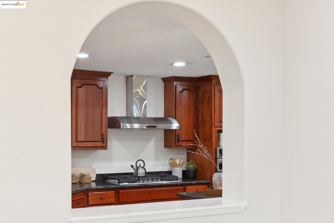
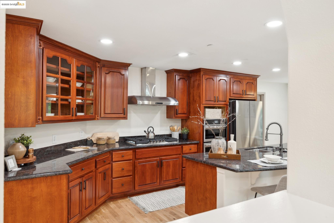
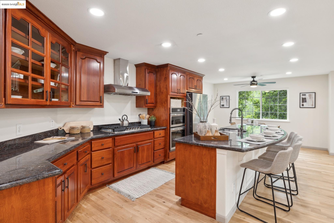
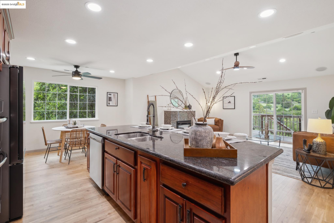
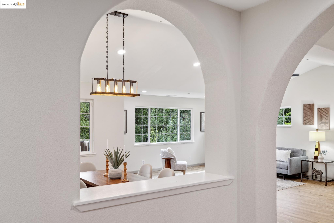
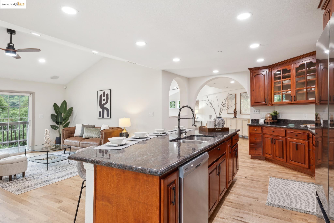
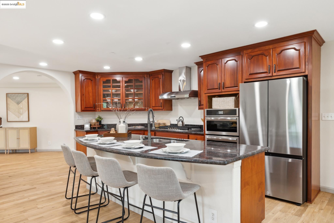
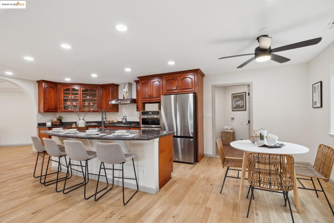
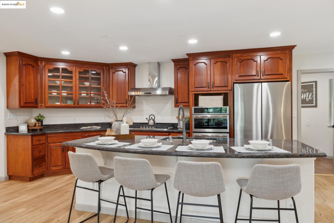
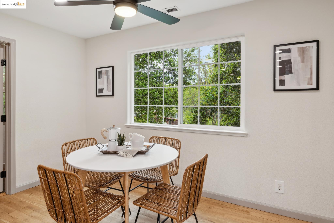
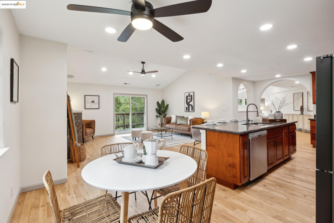
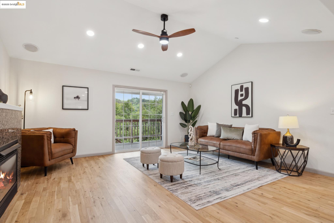
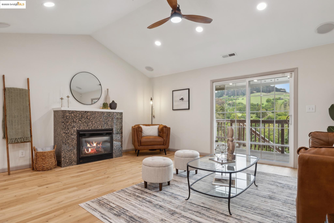
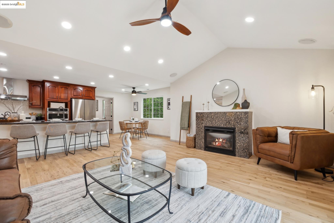
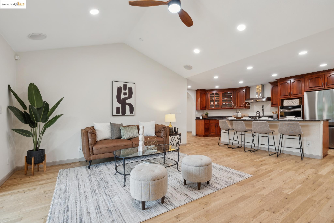
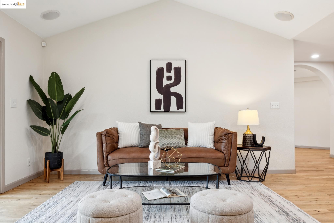
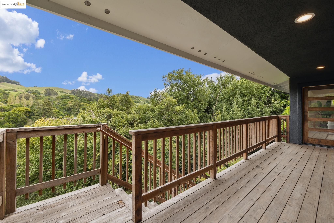
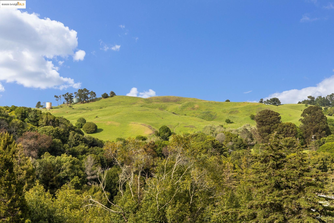
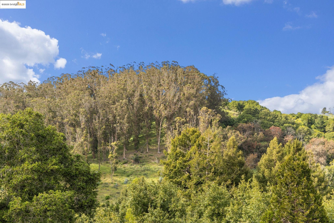
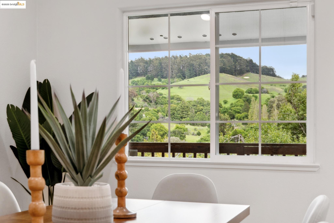
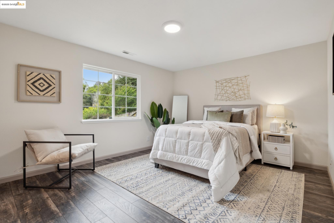
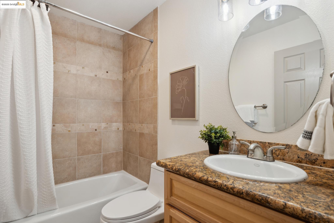
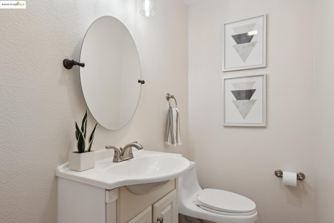
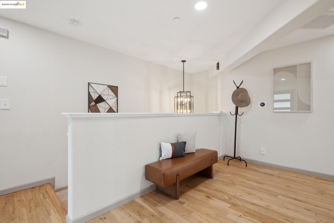
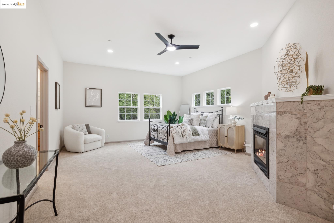
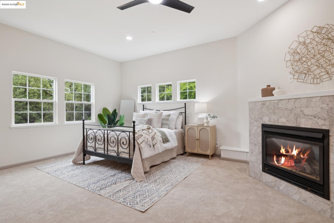
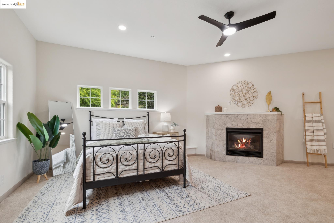
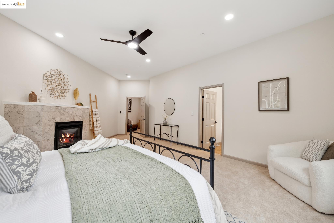
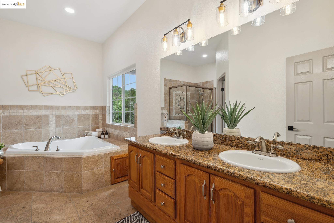
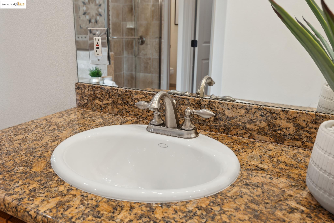
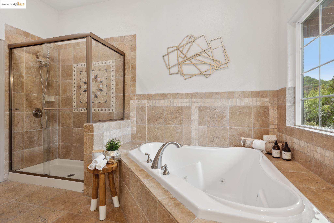
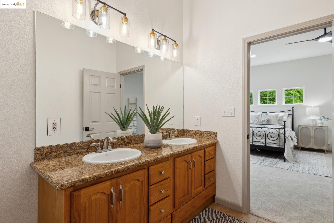
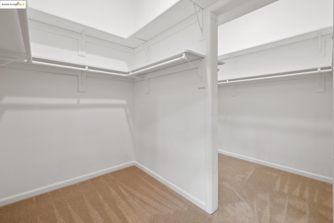
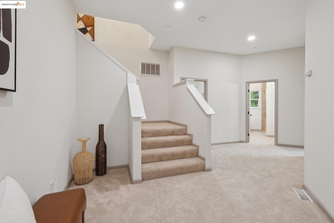
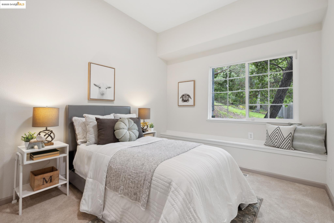
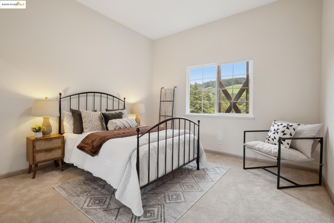
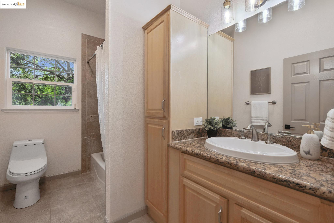
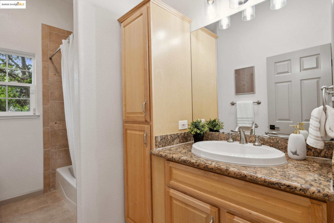
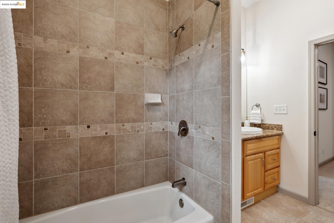
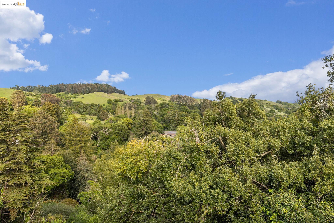
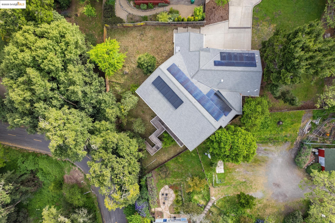
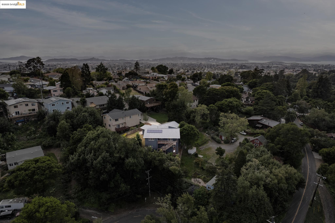
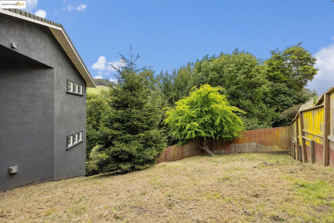
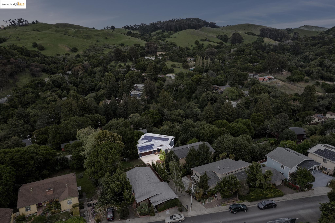
Perched on a peaceful hillside in Richmond View, this stylish home pairs modern updates with classic charm--surrounded by nature from every side & incredible views to match. Completed in 2009, with a smart & savvy floor plan, spanning over 3000 square feet, this home offers you 4 bedrooms & 3.5 bathrooms, including a fabulous primary suite that acts more like a sanctuary with its own fireplace, ensuite bathroom with shower & jet tub, walk-in closet, and more. Level-in access allows for comfort to your wonderful entry way, large living room with vaulted ceilings & an abundance of natural light that beams through the windows, bouncing off of the white oak floors. A gourmet kitchen, every entertainer's dream, with its updated stainless steel appliances, open concept, large island, granite countertops & plenty of space to dine -silhouetted by the views of nature all around you. For those who enjoy energy efficiency, there is an owned 13.2kwh solar panel system, whole house water filtration system, aerosol duct sealing, EV supercharger, & a newer insulated garage door. This unique custom home offers the best of two worlds. For the nature lover, minutes to both trails, & Wildcat Canyon- & for city life you, just minutes to Banter & more! (OPEN HOUSE MAIN ACCESS FROM 6027 DIMM WAY)

Share Property

Location

6028 Mcbryde Ave, Richmond, CA 94805

Status

Sold

Date Sold

May 16, 2025
Negar Souza

Negar Souza

TITLE

Broker Associate, Sales Manager, Team Lead

Feri Niroomand

Feri Niroomand

TITLE

Real Estate Broker Associate

Property Amenities

Interior
Laundry room Hookups Only
Fireplace Living Room, Master Bedroom
Appliances Dishwasher, Refrigerator, Water Filter System
Flooring Tile, Carpet, Other, Engineered Wood
Total Bedrooms: 4
Full Bathrooms: 3
Other Interior Features Dining Area, Updated Kitchen
Area & Lot
Total area 3,064 Sq.Ft.
Lot Area 8,000 Sq.Ft.
Living area 3,064 Sq.Ft.
MLS® ID 41093686
Year Built 2005
Architecture Styles Contemporary
Type Residential
Status Sold
Exterior
Stories 2
Pool None
Air conditioning None
Heat type Forced Air
Water Source Public
Garage Space 2.0
Sewer Public Sewer
Other Exterior Features Back Yard, Front Yard, Side Yard
Lot Features Other
Roof Shingle
Finance
Sales Price $1,315,000

360 Virtual Tour

Take a tour of this property

Richmond

Work With Us

Real estate decisions deserve honesty, not pressure. We’re known for clear guidance, creative vision, and the confidence to say when something isn’t right. Whether you’re buying your first home or selling a longtime residence, our goal is simple: help you make the best move for your life, not just the market.