Leave a Message

Thank you for your message. We will be in touch with you shortly.

46 Ardmore Rd
46 Ardmore Rd
46 Ardmore Rd
46 Ardmore Rd
46 Ardmore Rd
46 Ardmore Rd
46 Ardmore Rd
46 Ardmore Rd
46 Ardmore Rd
46 Ardmore Rd
46 Ardmore Rd
46 Ardmore Rd
46 Ardmore Rd
46 Ardmore Rd
46 Ardmore Rd
46 Ardmore Rd
46 Ardmore Rd
46 Ardmore Rd
46 Ardmore Rd
46 Ardmore Rd
46 Ardmore Rd
46 Ardmore Rd
46 Ardmore Rd
46 Ardmore Rd
46 Ardmore Rd
46 Ardmore Rd
46 Ardmore Rd
46 Ardmore Rd
46 Ardmore Rd
46 Ardmore Rd
46 Ardmore Rd
46 Ardmore Rd
46 Ardmore Rd
46 Ardmore Rd
46 Ardmore Rd
46 Ardmore Rd
46 Ardmore Rd
46 Ardmore Rd
46 Ardmore Rd
46 Ardmore Rd
46 Ardmore Rd
46 Ardmore Rd
46 Ardmore Rd
46 Ardmore Rd
46 Ardmore Rd
46 Ardmore Rd
46 Ardmore Rd
46 Ardmore Rd
46 Ardmore Rd
46 Ardmore Rd
46 Ardmore Rd
46 Ardmore Rd
46 Ardmore Rd
46 Ardmore Rd
46 Ardmore Rd
46 Ardmore Rd
46 Ardmore Rd
46 Ardmore Rd
46 Ardmore Rd
46 Ardmore Rd
VIEW PHOTOS
Courtesy of Red Oak Realty
$2,050,000

46 Ardmore Rd

3 Beds 3 Baths 1,970 Sq.Ft. 7,750 Sq.Ft.

Description

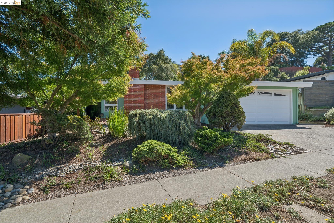
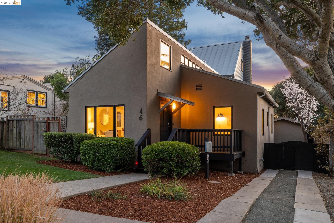
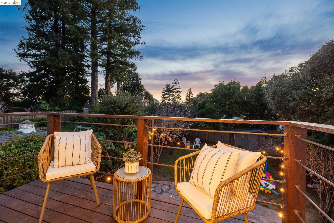
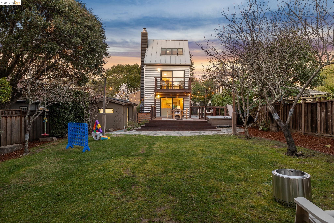
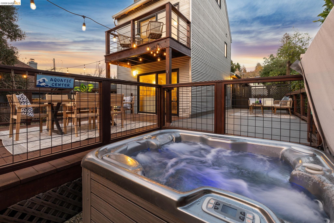
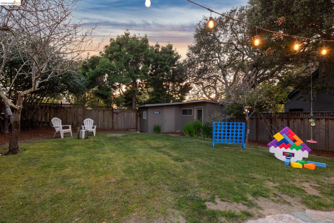
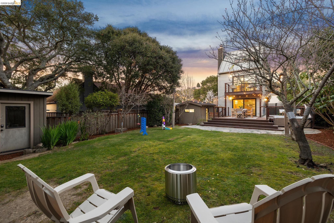
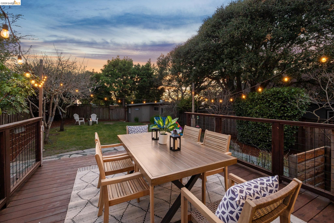
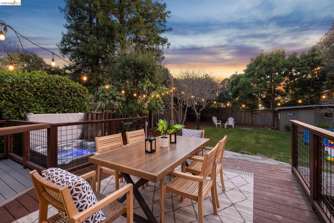
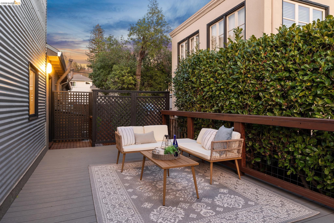
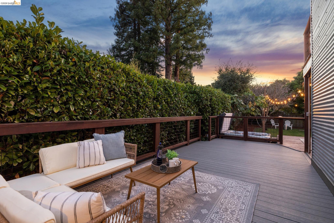
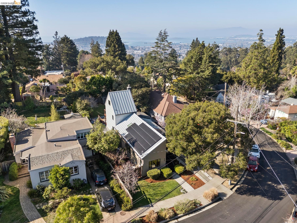
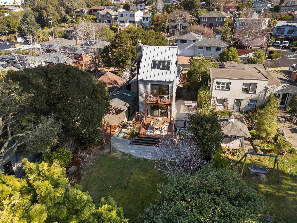
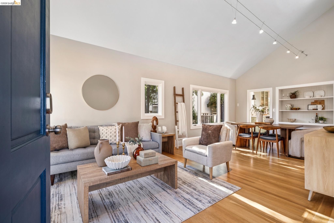
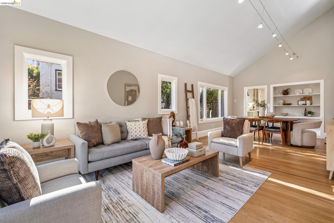
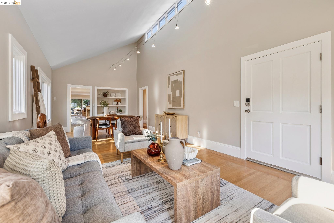
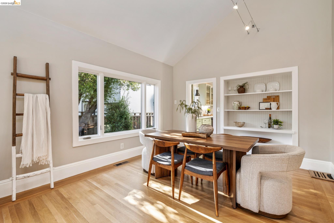
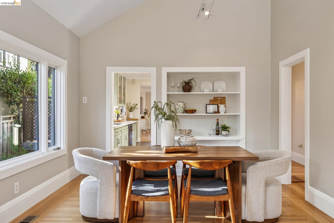
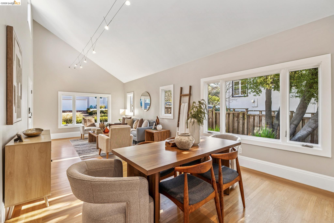
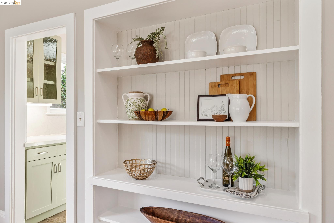
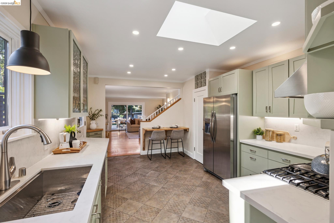
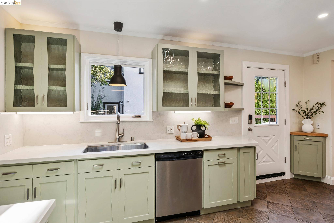
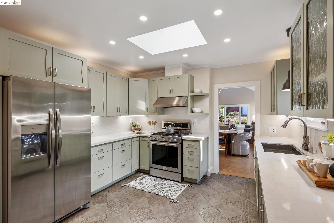
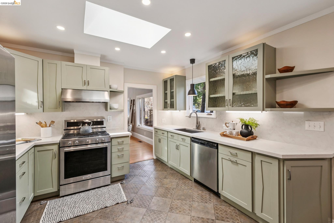
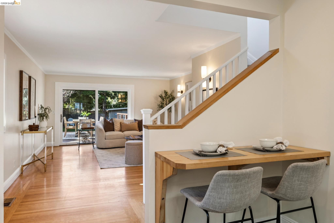
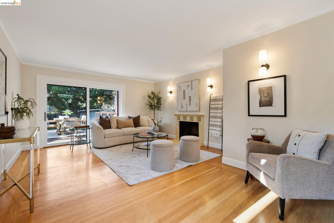
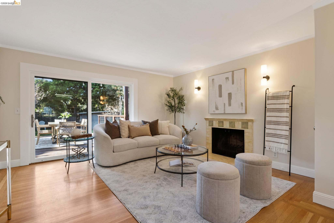
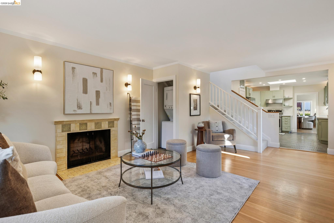
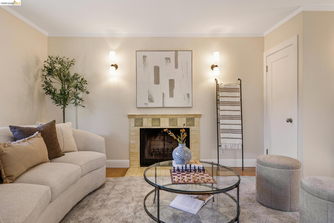
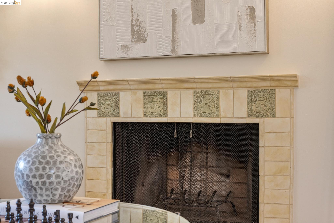
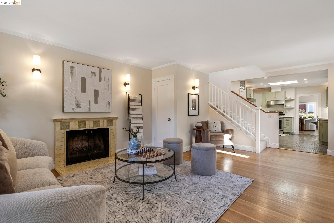
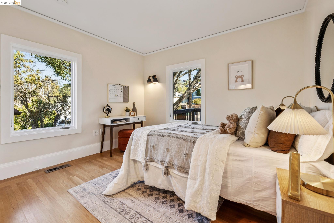
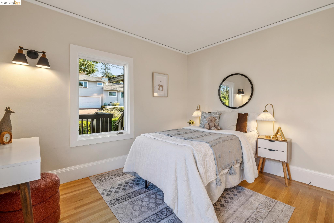
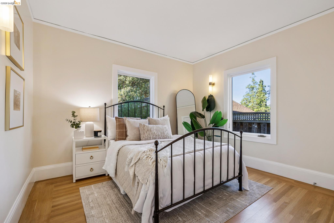
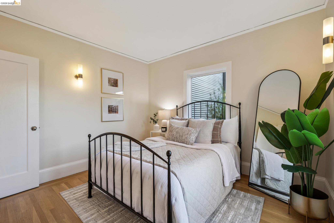
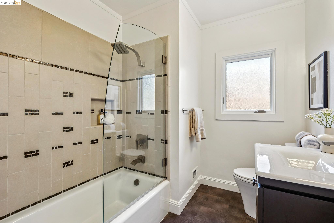
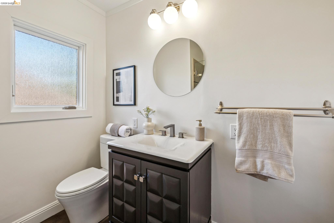
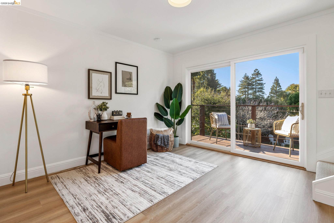
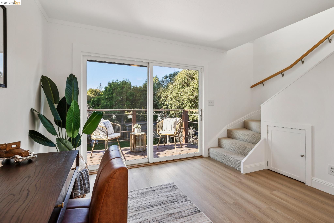
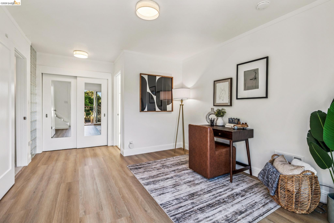
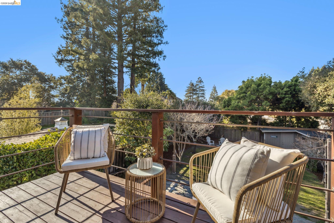
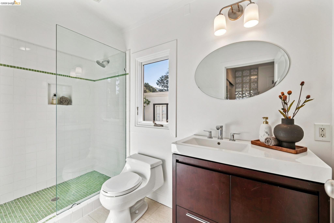
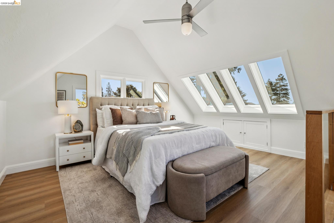
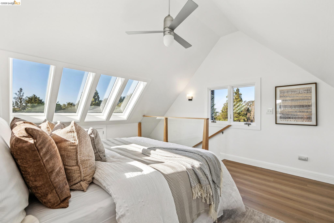
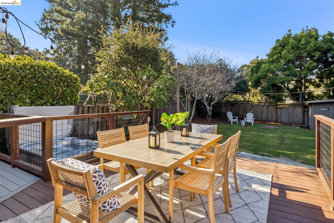
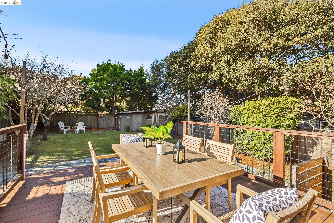
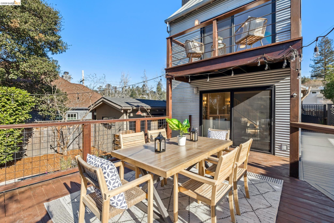
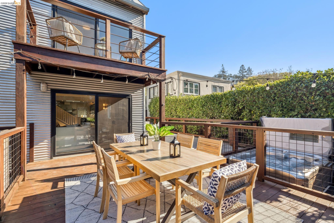
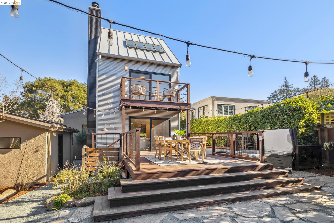
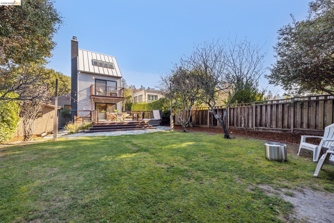
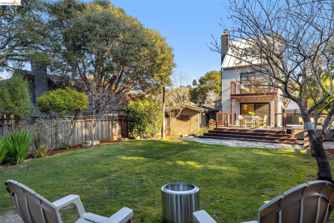
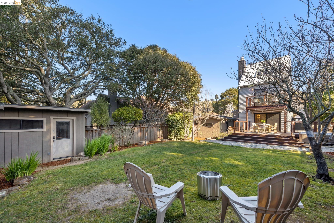
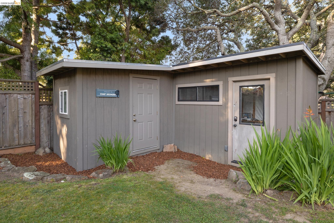
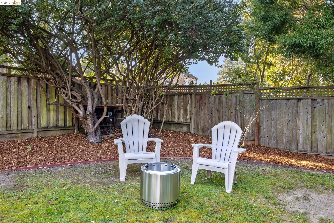
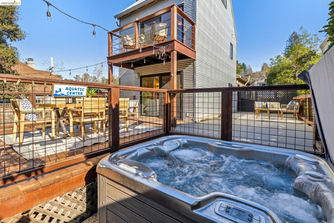
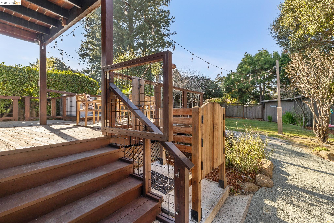
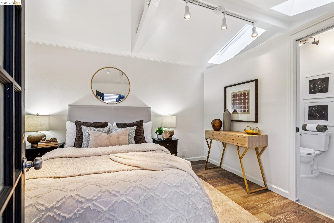
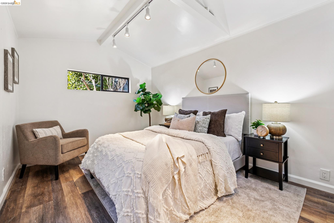
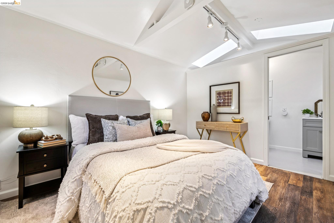
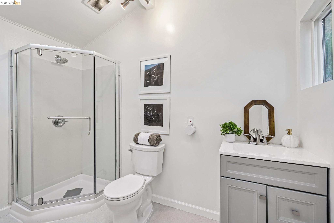
Welcome to Camp Ardmore. A magical oasis where home is more than four walls--it's where memories are made, weekends linger, & everyday life feels a little more joyful. Set on a premium, flat lot, this contemporary retreat offers the perfect balance of indoor-outdoor living, modern comfort, & warmth. Tall ceilings & abundant natural light create an open, airy feel from the moment you arrive. The living room is ideal for gathering--bright, spacious, & surrounded by windows--yet thoughtfully positioned for privacy. The updated kitchen makes cooking fun again, pairing distinctive modern flooring with warm, inviting tones. Just off the kitchen, the family room is anchored by a fireplace with custom tile work & opens through sliding doors to the expansive, level yard--effortlessly blending indoor and outdoor living. Outside, the possibilities are endless: soak in the hot tub, rinse off in the outdoor shower, barbecue on multiple decks, or relax in the sun. There's room to toss a frisbee, chase the dog, host a volleyball game, or create your own outdoor adventure. The main level features two generous bedrooms & an updated bathroom. Upstairs, a serene primary suite & flexible bonus room offer space for a home office, workout area, or peaceful retreat. A detached bonus space with a full bath!

Share Property

Location

46 Ardmore Rd, Kensington, CA 94707

Status

Sold

Date Sold

February 26, 2026
Negar Souza

Negar Souza

TITLE

Broker Associate, Sales Manager, Team Lead

Feri Niroomand

Feri Niroomand

TITLE

Real Estate Broker Associate

Property Amenities

Interior
Laundry room Dryer, Washer
Fireplace Family Room
Appliances Dishwasher, Free-Standing Range, Refrigerator, Dryer, Washer
Flooring Carpet, Engineered Wood, Tile, Wood
Total Bedrooms: 3
Full Bathrooms: 3
Other Interior Features Dining Area, Family Room, Updated Kitchen
Area & Lot
Total area 1,970 Sq.Ft.
Lot Area 7,750 Sq.Ft.
Living area 1,970 Sq.Ft.
MLS® ID 41123026
Year Built 1926
Architecture Styles Contemporary, Custom
Type Residential
Status Sold
Exterior
Stories 2
Pool None
Air conditioning Heat Pump
Heat type Heat Pump
Green Feature Solar
Other Exterior Features Back Yard, Dog Run, Front Yard, Garden/Play
Parking Parking Spaces
Lot Features Premium Lot
Finance
Sales Price $2,050,000

360 Virtual Tour

Take a tour of this property

Berkeley

Work With Us

Real estate decisions deserve honesty, not pressure. We’re known for clear guidance, creative vision, and the confidence to say when something isn’t right. Whether you’re buying your first home or selling a longtime residence, our goal is simple: help you make the best move for your life, not just the market.