Leave a Message

Thank you for your message. We will be in touch with you shortly.

21 Highland Blvd
21 Highland Blvd
21 Highland Blvd
21 Highland Blvd
21 Highland Blvd
21 Highland Blvd
21 Highland Blvd
21 Highland Blvd
21 Highland Blvd
21 Highland Blvd
21 Highland Blvd
21 Highland Blvd
21 Highland Blvd
21 Highland Blvd
21 Highland Blvd
21 Highland Blvd
21 Highland Blvd
21 Highland Blvd
21 Highland Blvd
21 Highland Blvd
21 Highland Blvd
21 Highland Blvd
21 Highland Blvd
21 Highland Blvd
21 Highland Blvd
21 Highland Blvd
21 Highland Blvd
21 Highland Blvd
21 Highland Blvd
21 Highland Blvd
21 Highland Blvd
21 Highland Blvd
21 Highland Blvd
21 Highland Blvd
21 Highland Blvd
21 Highland Blvd
21 Highland Blvd
21 Highland Blvd
21 Highland Blvd
21 Highland Blvd
21 Highland Blvd
21 Highland Blvd
21 Highland Blvd
21 Highland Blvd
21 Highland Blvd
21 Highland Blvd
21 Highland Blvd
21 Highland Blvd
21 Highland Blvd
21 Highland Blvd
21 Highland Blvd
21 Highland Blvd
21 Highland Blvd
21 Highland Blvd
21 Highland Blvd
21 Highland Blvd
21 Highland Blvd
21 Highland Blvd
21 Highland Blvd
21 Highland Blvd
VIEW PHOTOS
Courtesy of Red Oak Realty
$2,000,000

21 Highland Blvd

4 Beds 3 Baths 2,205 Sq.Ft. 5,000 Sq.Ft.

Description

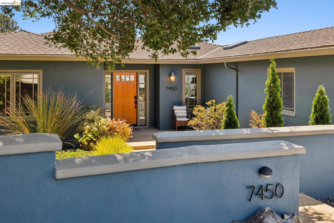
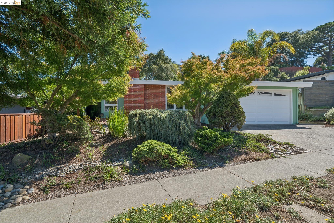
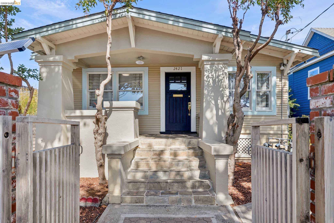
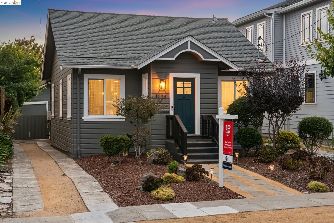
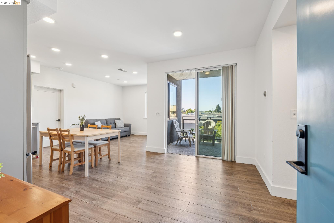
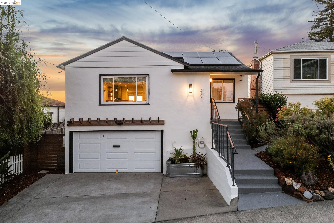
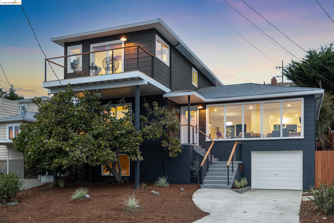
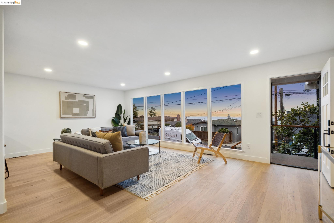
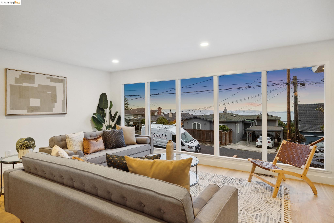
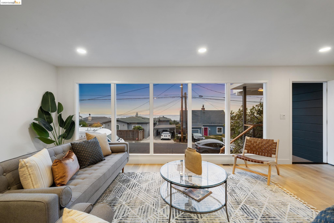
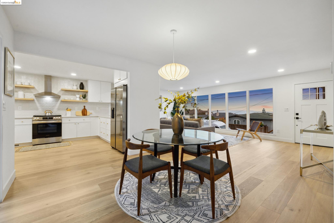
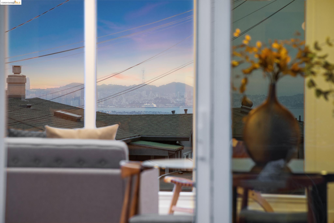
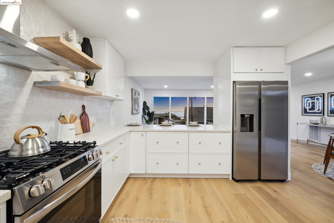
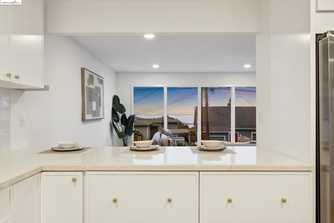
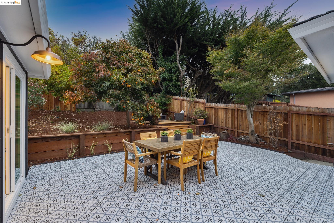
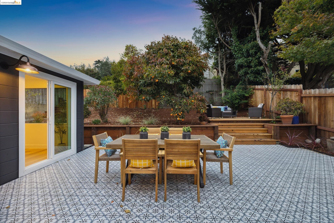
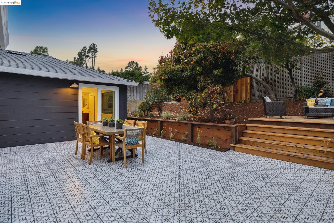
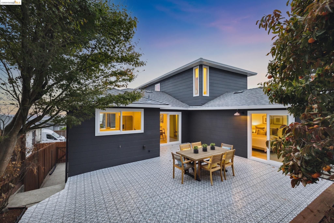
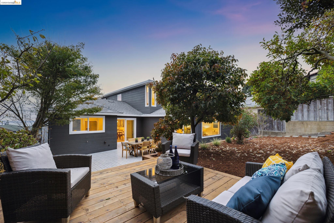
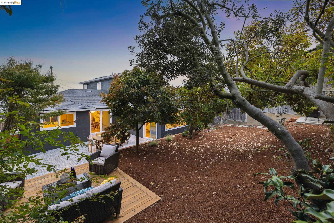
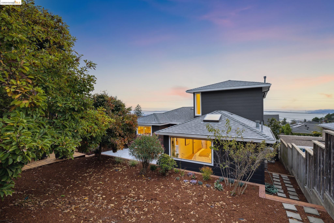
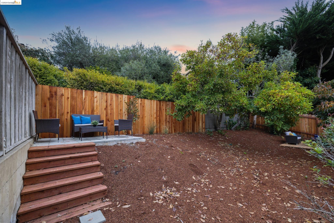
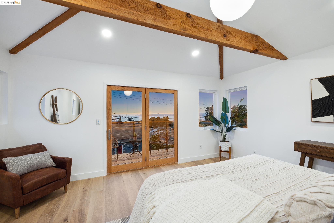
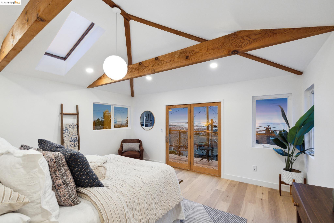
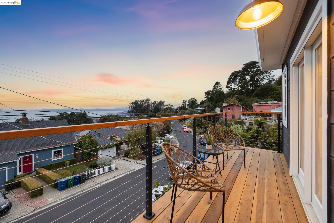
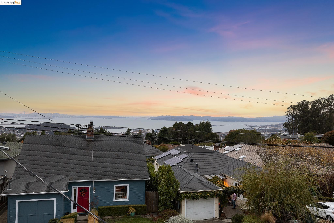
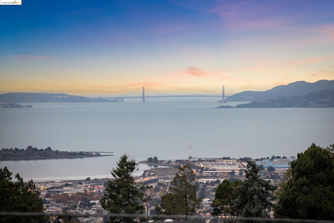
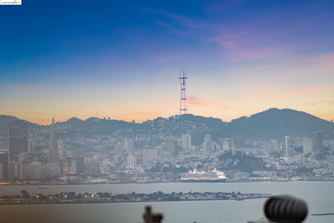
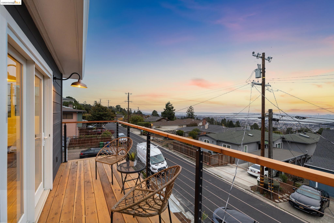
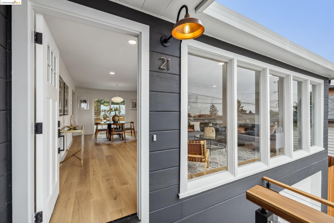
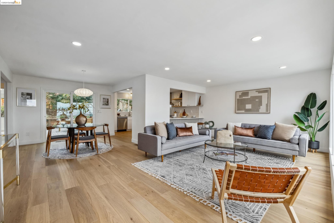
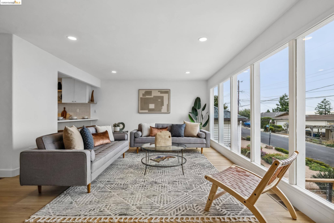
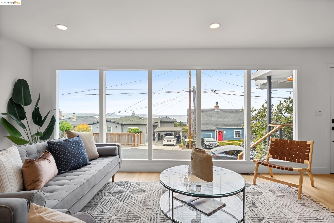
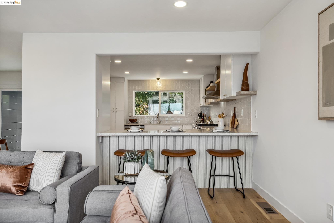
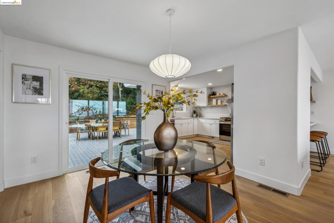
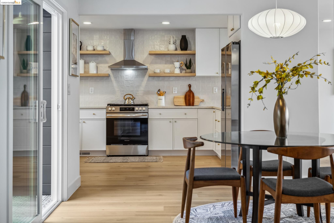
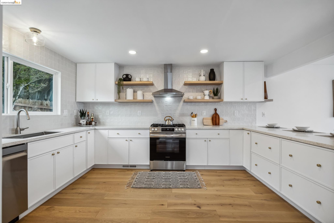
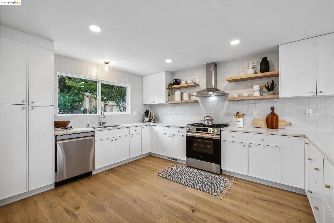
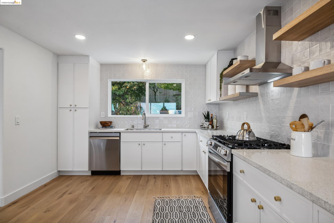
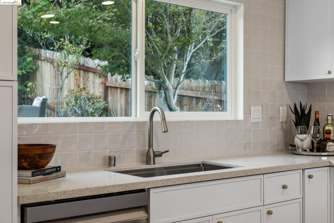
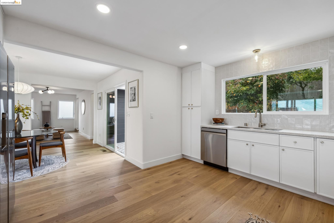
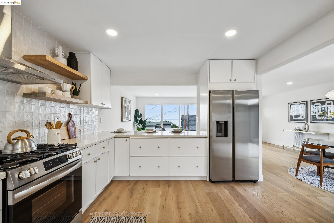
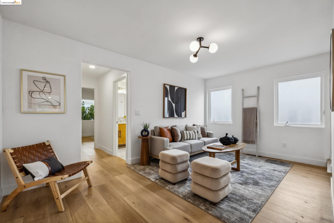
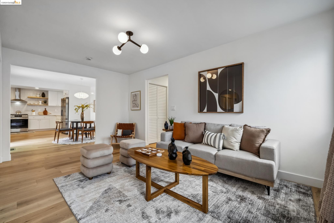
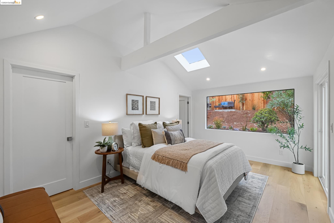
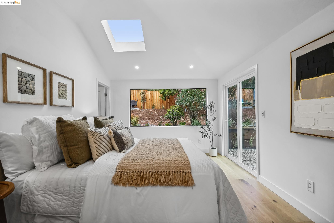
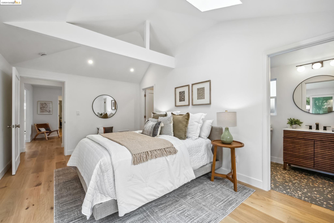
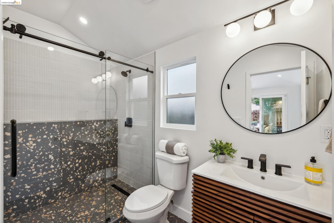
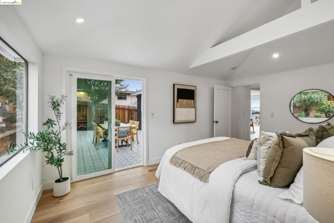
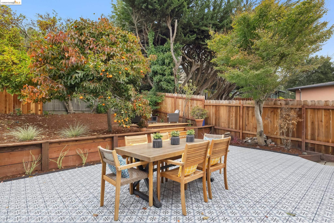
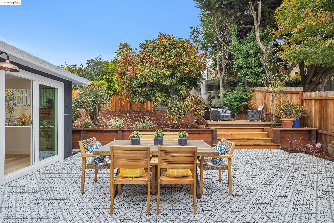
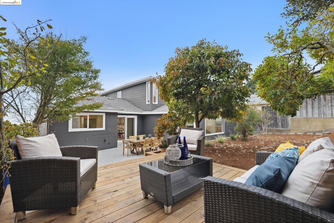
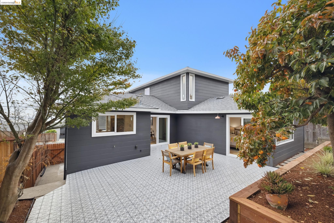
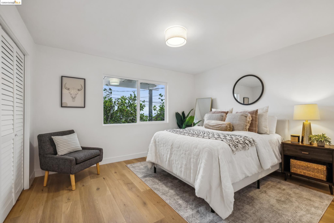
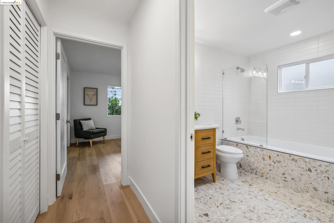
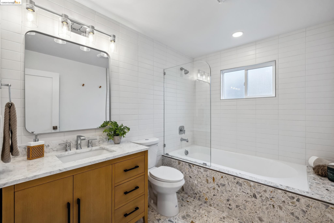
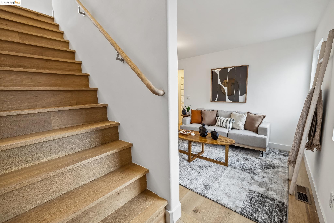
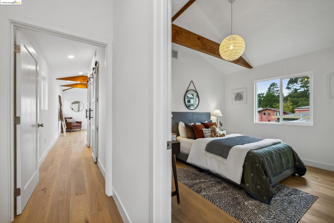
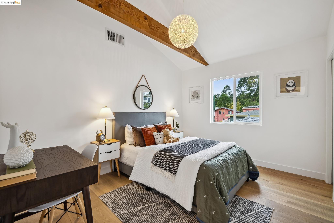
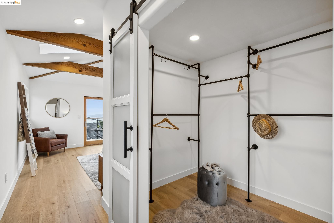
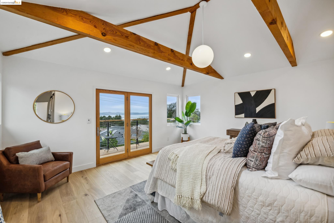
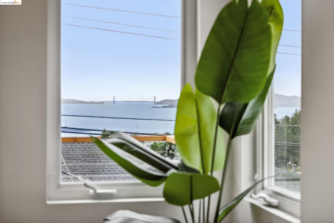
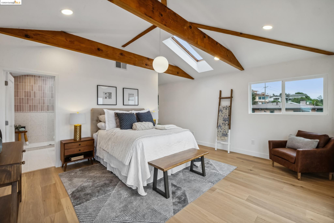
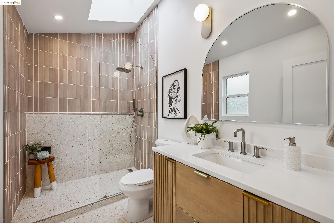
Stunningly remodeled Mid-century-inspired masterpiece, where thoughtful design & modern elegance meet to create a truly exceptional home. 4 bedrooms, 3 bathrooms, & 2 luxurious primary suites - including one conveniently located on the main level -plus a bonus flex family room, adaptable as a playroom, office, or cozy den. Prepare to be captivated by the panoramic views from both levels, featuring SF, the Bay, the GG Bridge, & twinkling city lights. These awe-inspiring vistas are perfectly framed by the living room's floor-to-ceiling windows, filling the space with loads of natural light & offering a seamless connection to the beauty outside. The dining room opens directly to the tiled patio, creating a perfect flow for indoor/outdoor living & entertaining. The main-level primary suite also opens to this patio, creating a private retreat with a truly luxurious feel. The kitchen has been crafted impeccably with tile backsplash, stainless steel appliances, a picture-perfect window to take in the beautiful nature in your backyard with a glimpse of the persimmon tree & a breakfast island that allows the views of the GG to be its backdrop. With sweet touches like open shelving and recess lighting - it's hard not to fall in love. Moments from Kensington Village & Tilden Park.

Share Property

Location

21 Highland Blvd, Kensington, CA 94707

Status

Sold

Date Sold

January 16, 2025
Negar Souza

Negar Souza

TITLE

Broker Associate, Sales Manager, Team Lead

Feri Niroomand

Feri Niroomand

TITLE

Real Estate Broker Associate

Property Amenities

Interior
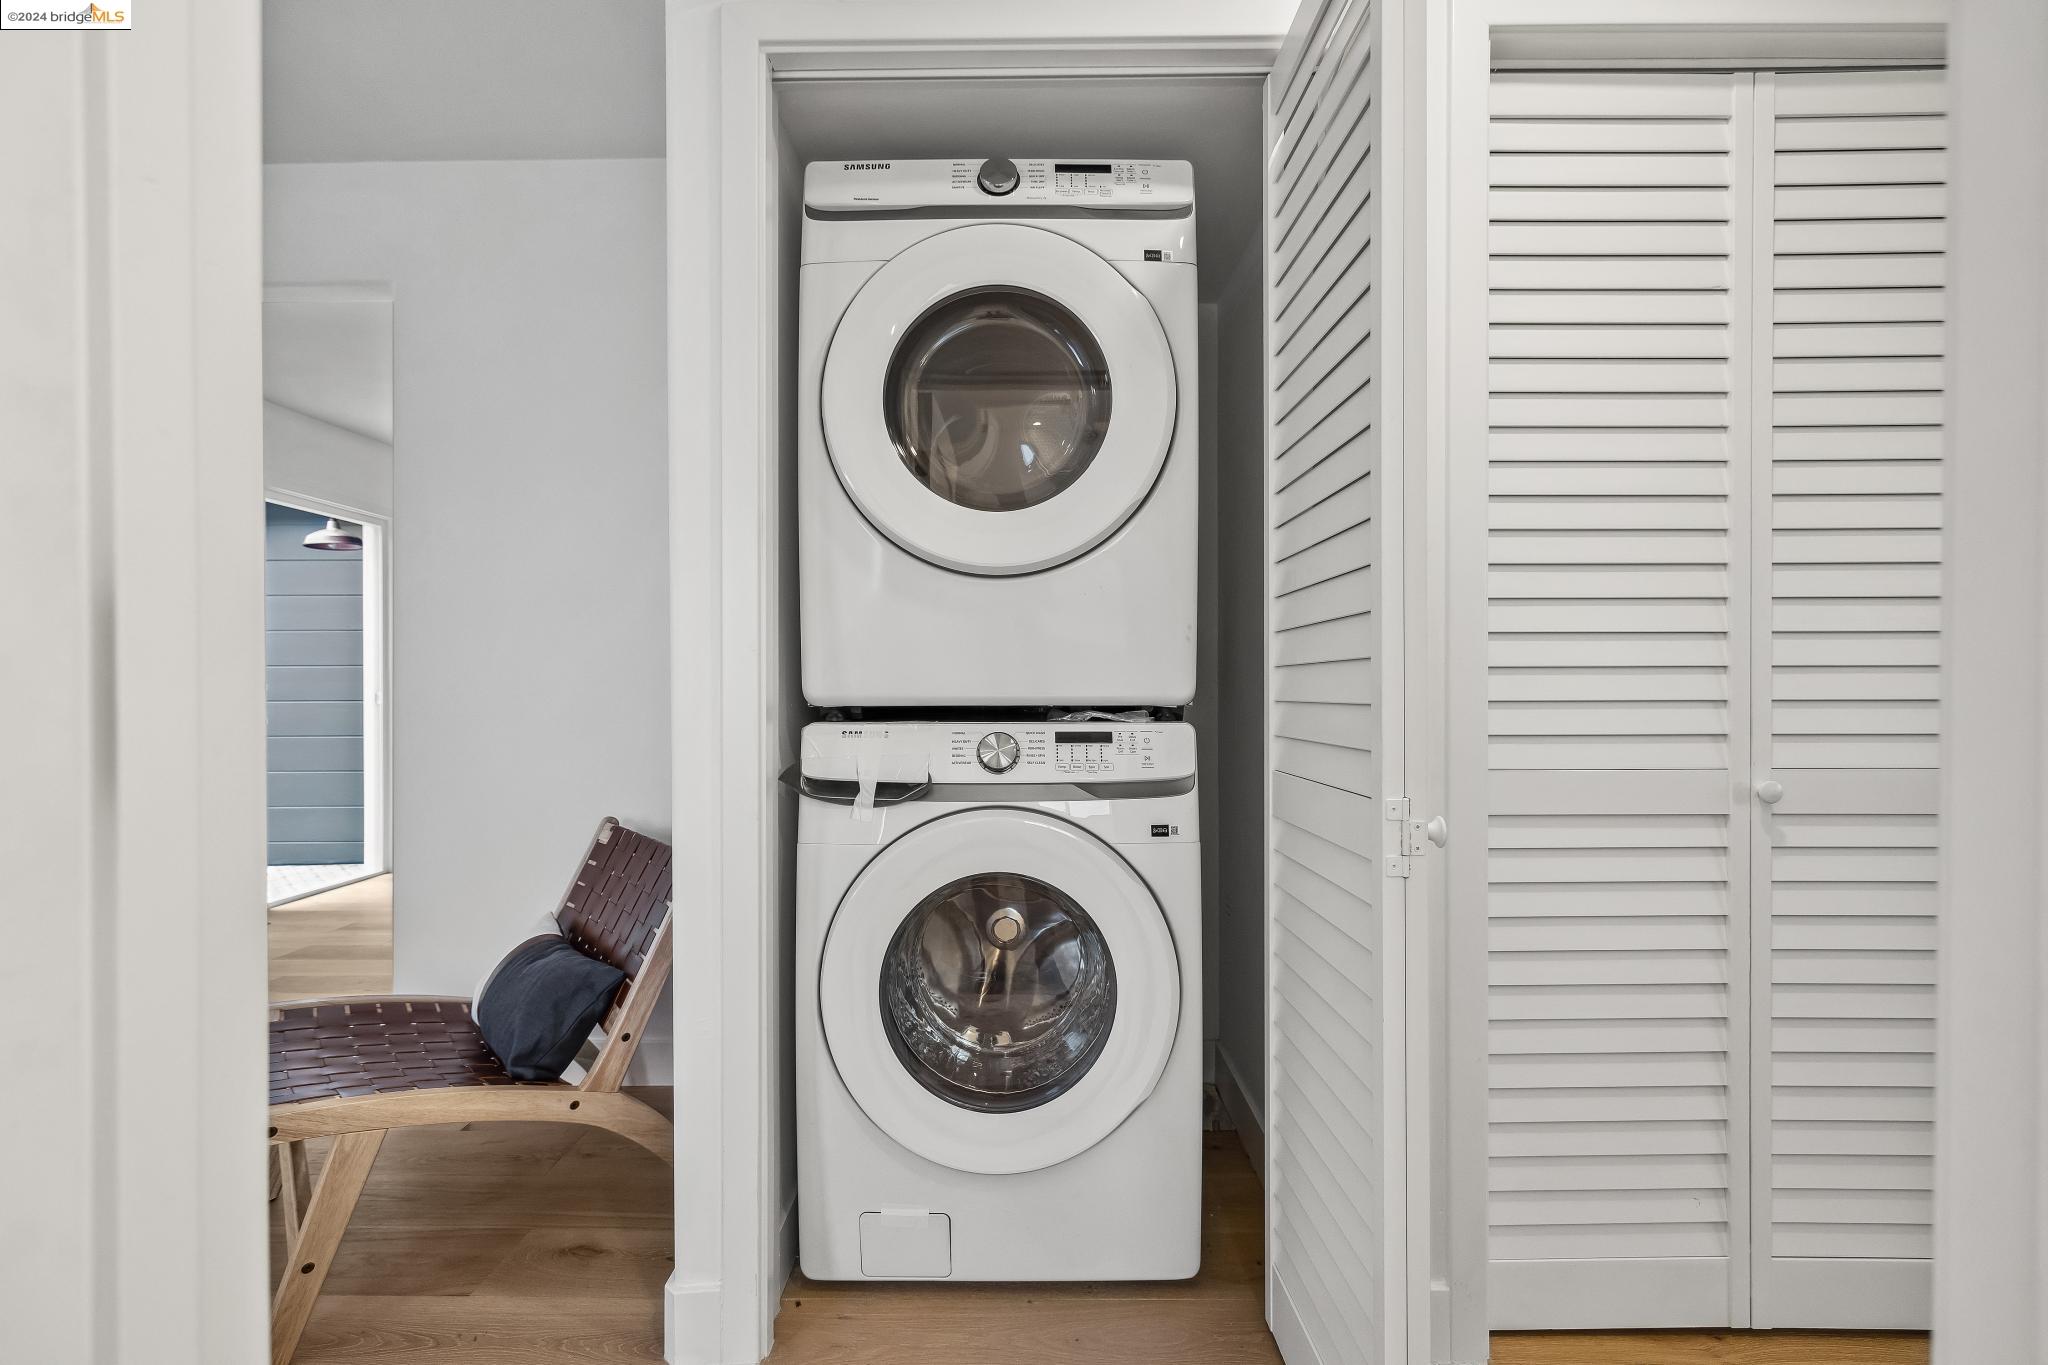
Laundry room Dryer, Washer
Fireplace None
Appliances Dishwasher, Free-Standing Range, Refrigerator, Dryer, Washer
Flooring Hardwood Flrs Throughout
Total Bedrooms: 4
Full Bathrooms: 3
Other Interior Features Den, Dining Area, Updated Kitchen
Area & Lot
Total area 2,205 Sq.Ft.
Lot Area 5,000 Sq.Ft.
Living area 2,205 Sq.Ft.
MLS® ID 41079873
Year Built 1947
View Description Bay,City Lights,Golden Gate Bridge,San Francisco
Architecture Styles Contemporary, Mid Century Modern
Type Residential
Status Sold
Exterior
Stories 2
Pool None
Heat type Forced Air
Water Source Public
Garage Space 1.0
Sewer Public Sewer
Other Exterior Features Back Yard, Front Yard, Garden/Play
Roof Shingle
Finance
Sales Price $2,000,000

360 Virtual Tour

Take a tour of this property

Berkeley

Work With Us

Real estate decisions deserve honesty, not pressure. We’re known for clear guidance, creative vision, and the confidence to say when something isn’t right. Whether you’re buying your first home or selling a longtime residence, our goal is simple: help you make the best move for your life, not just the market.